



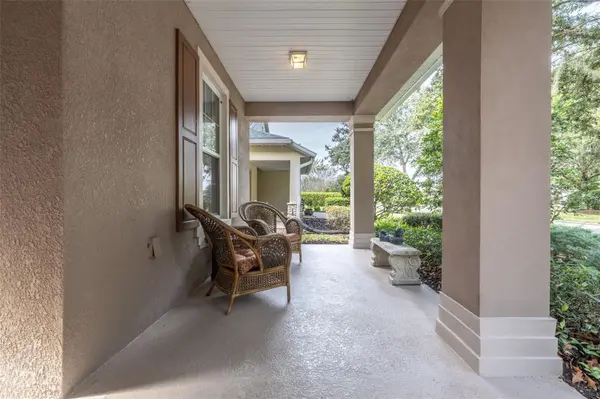


1594 LINCOLNSHIRE DR Deland, FL 32724
2 Beds
2 Baths
1,839 SqFt
UPDATED:
Key Details
Property Type Single Family Home
Sub Type Single Family Residence
Listing Status Active
Purchase Type For Sale
Square Footage 1,839 sqft
Price per Sqft $198
Subdivision Victoria Park Increment 03
MLS Listing ID V4951981
Bedrooms 2
Full Baths 2
Construction Status Completed
HOA Fees $1,639/qua
HOA Y/N Yes
Annual Recurring Fee 6556.0
Year Built 2008
Annual Tax Amount $3,423
Lot Size 5,662 Sqft
Acres 0.13
Lot Dimensions 114x50
Property Sub-Type Single Family Residence
Source Stellar MLS
Property Description
The impressive list of upgrades continues w DOUBLE-PANE WINDOWS, A RADIANT BARRIER, DECORATIVE BRICK CURBING, w EXTRA 2 FEET OF GARAGE SPACE! Hurricane shutters and gutters provide added protection and peace of mind.
The enclosed rear lanai has been transformed into a true Florida room, featuring warm wood flooring and direct access to the patio, where a pergola frames peaceful conservation views—the perfect setting for morning coffee or relaxing evenings.
Enjoy an outstanding array of amenities included in the HOA! The private clubhouse offers dining, a bar, game rooms, a card room, pool tables, a fitness center, a heated resort-style swimming pool, lighted tennis and pickleball courts, a library, an arts and crafts room, travel clubs, and a grand ballroom with a dance floor. A championship 18-hole public golf course is conveniently located just across the street!
The HOA includes lawn care with reclaimed water, cable TV, high-speed internet, and so much more!
Located within a GATED 50+ ACTIVE-ADULT COMMUNITY this remarkable home is just minutes from the charm and character of historic downtown DeLand. Explore Southern charm, vibrant cultural attractions, unique boutiques, fine dining, and the renowned Stetson University. Best of all, Florida's beautiful East Coast beaches are less than 30 minutes away!
DeLand has earned recognition as one of the nation's top small towns, and this extraordinary former model offers a wonderful opportunity to enjoy the very best of the Florida lifestyle. Call for Appointment.
Location
State FL
County Volusia
Community Victoria Park Increment 03
Area 32724 - Deland
Zoning RES
Rooms
Other Rooms Den/Library/Office, Florida Room, Inside Utility
Interior
Interior Features Built-in Features, Ceiling Fans(s), Crown Molding, Kitchen/Family Room Combo, Living Room/Dining Room Combo, Open Floorplan, Solid Surface Counters, Solid Wood Cabinets, Split Bedroom, Stone Counters, Walk-In Closet(s), Window Treatments
Heating Natural Gas
Cooling Central Air, Attic Fan
Flooring Ceramic Tile, Wood
Furnishings Unfurnished
Fireplace false
Appliance Disposal, Dryer, Gas Water Heater, Microwave, Range, Refrigerator, Washer
Laundry Inside, Laundry Room, Sink
Exterior
Exterior Feature Lighting, Rain Gutters, Sidewalk, Sprinkler Metered
Parking Features Driveway, Garage Door Opener
Garage Spaces 2.0
Community Features Barbecue, Clubhouse, Fitness Center, Gated Community - Guard, Gated Community - No Guard, Golf Carts OK, Golf, Irrigation-Reclaimed Water, Park, Playground, Pool, Restaurant, Sidewalks, Tennis Court(s), Street Lights
Utilities Available Cable Connected, Fiber Optics, Fire Hydrant, Natural Gas Connected, Public, Sewer Connected, Sprinkler Recycled, Underground Utilities, Water Connected
Amenities Available Clubhouse, Fitness Center, Gated, Golf Course, Maintenance, Park, Pickleball Court(s), Playground, Pool, Recreation Facilities, Security, Tennis Court(s), Trail(s)
View Y/N No
Water Access No
View Garden, Trees/Woods
Roof Type Shingle
Porch Front Porch, Patio, Rear Porch
Attached Garage true
Exposure North
Garage true
Private Pool No
Building
Lot Description Conservation Area, City Limits, Near Golf Course
Entry Level One
Foundation Block, Stem Wall
Lot Size Range 0 to less than 1/4
Builder Name Shea
Sewer Private Sewer
Water Public
Architectural Style Contemporary, Ranch
Structure Type Block,Stucco
New Construction false
Construction Status Completed
Others
Pets Allowed Yes
HOA Fee Include Cable TV,Pool,Internet,Maintenance Grounds,Management,Pest Control,Private Road,Recreational Facilities,Security
Senior Community Yes
Ownership Fee Simple
Monthly Total Fees $546
Acceptable Financing Cash, Conventional, VA Loan
Membership Fee Required Required
Listing Terms Cash, Conventional, VA Loan
Special Listing Condition None
Virtual Tour https://www.propertypanorama.com/instaview/stellar/V4951981

Nearby Locations